
Claim Your Free Consultation Now


Alexandria, MN
Design Custom Home Plans in Alexandria, Minnesota
Professional Architectural Solutions for Your Vision
Alexandria homeowners know that planning a new build or renovation requires careful consideration of Minnesota’s climate demands. Winter planning season brings property owners through the door looking to finalize designs before spring construction begins. The area’s lake-country setting also means many projects involve unique site conditions, from sloped lots to waterfront orientations that require thoughtful architectural solutions. Whether you’re envisioning a new family home, planning an addition to accommodate growing needs, or designing auxiliary structures for your property, professional design services ensure your project starts on solid ground.
ADS Designs serves Alexandria, Minnesota with a full range of architectural design and drafting services tailored to residential and light commercial needs. From initial concept sketches to construction-ready drawings, the services available include custom home plans, floor plans, 3D renderings, addition plans, remodel plans, site plans, shed plans, and complete construction drawings. Every project begins with understanding your goals, budget, and site-specific requirements, then translates those into clear, code-compliant documents builders can work from with confidence.
Creating home plans that work for your family means more than arranging rooms on paper. It requires understanding how spaces flow together, how natural light enters throughout the day, and how your home will function for years to come. ADS Designs approaches each floor plan as a custom solution, not a template. Whether you need a single-level layout for aging-in-place accessibility, a two-story design that maximizes square footage on a smaller lot, or an open-concept great room that brings family together, the design process focuses on livability and long-term value.
For homeowners considering additions or whole-home remodels, architectural drafting services provide the technical documentation required for permits and construction. Remodel plans address structural modifications, new mechanical systems, updated electrical layouts, and code compliance, ensuring your contractor has everything needed to execute the work safely and correctly. Addition plans integrate new spaces seamlessly with existing structures, maintaining architectural consistency while improving functionality. These detailed construction drawings reduce confusion on the job site and help keep projects on schedule and within budget.
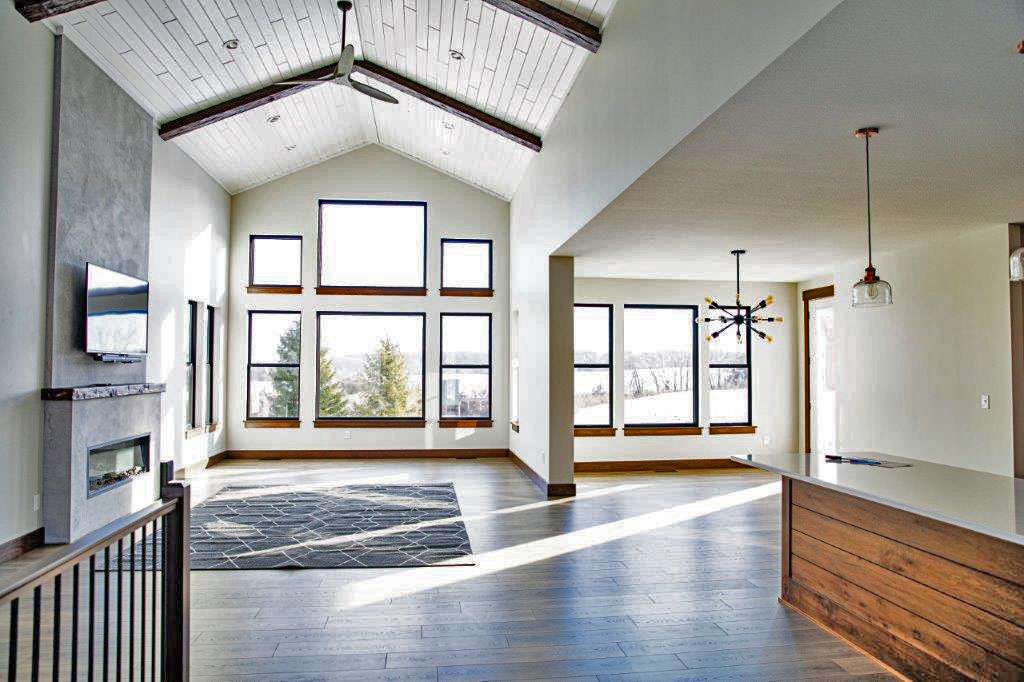
Visualizing a finished project before construction begins offers valuable peace of mind for property owners making significant investments. 3D renderings bring floor plans to life, showing exterior elevations, interior perspectives, and material selections in photorealistic detail. This visualization tool helps you make confident decisions about design elements, finishes, and spatial relationships before committing to construction. It also serves as a powerful communication tool between you, your builder, and other stakeholders, ensuring everyone shares the same vision.
ADS Designs also provides site plans that document property boundaries, building footprints, setbacks, driveways, utilities, and grading. These drawings are essential for permit applications and help builders understand site logistics before breaking ground. For auxiliary structures like detached garages, workshops, or storage buildings, shed plans deliver the same level of detail and code compliance as primary structures, ensuring smooth permit approval and construction.
Working with a professional architectural designer in Alexandria means having a partner who understands local building codes, climate considerations, and construction practices. The design process accounts for Minnesota’s temperature extremes, snow loads, frost depths, and energy efficiency requirements. Proper design decisions made early prevent costly modifications later and result in homes that perform well in our northern climate.
The value of quality architectural design services extends beyond the construction phase. Well-designed homes are more enjoyable to live in, more efficient to operate, and more valuable when it comes time to sell. Thoughtful space planning improves daily living, while attention to structural details and building science principles ensures durability and performance. Whether you’re building new, adding on, or renovating existing space, professional design services provide the foundation for successful projects.
Getting started is straightforward. Reach out to discuss your project, share your ideas and requirements, and receive guidance on next steps. Initial consultations help clarify scope, budget, and timeline, setting realistic expectations for the design process. From there, the work progresses through schematic design, design development, and construction documents, with opportunities for your input and refinement at each stage. View examples of completed work in the project gallery to see the range of residential and commercial projects served throughout the Alexandria area.

Start Your Design Project Today
Transform your vision into construction-ready drawings with expert design services for Alexandria homeowners
Start Planning Your Custom Design
Connect with ADS Designs in Sauk Rapids, MN to begin planning your architectural project with dependable guidance.
